Expandable & Folding Container House Solutions · Website Concept
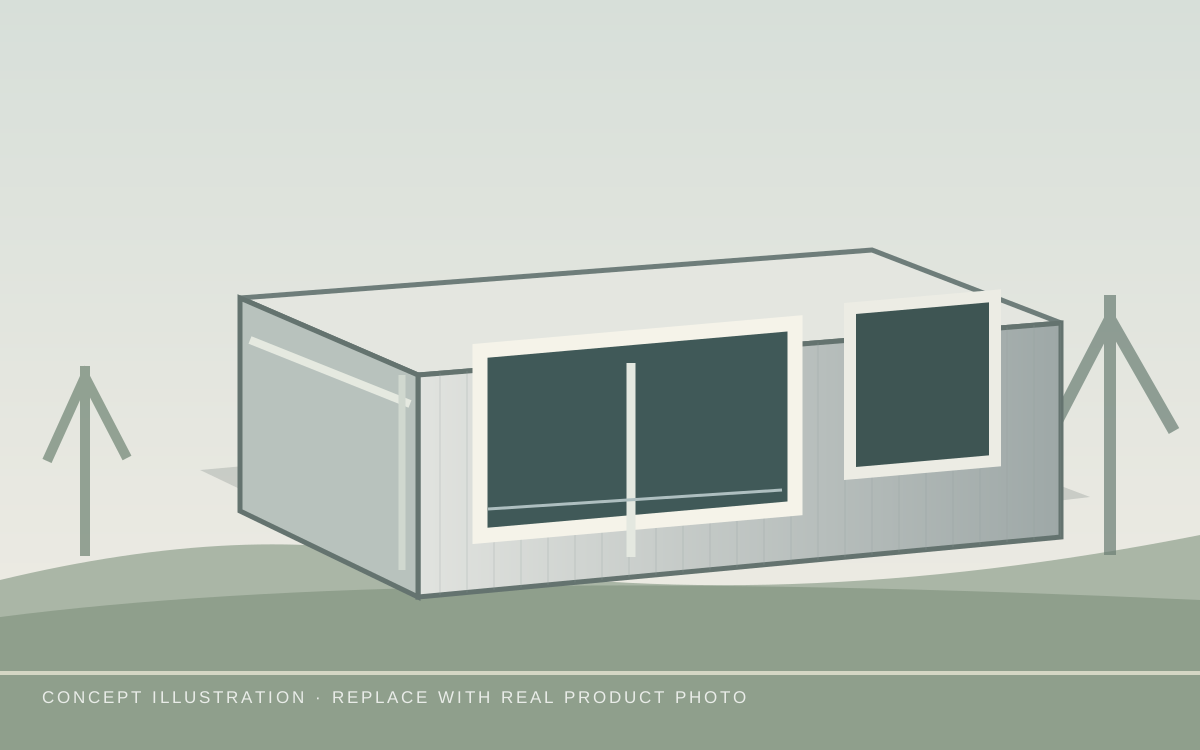
Concept illustration of prefabricated container building
Designed for practical spaces. Built for global projects.

Spaces that
move with your plans.

Expandable and folding container houses for residential, commercial and project applications. Two focused systems. More flexibility for every site.

CONCEPT ILLUSTRATION · PRODUCT PHOTO TO BE REPLACED
Two focused product systems
Layout & configuration options
Export packing consideration
Installation planning support
01 / THE COLLECTION

Two systems. Built for different needs.

Whether your project calls for more living space or practical transport, start with the right structure.

Illustrative concept of Expandable Container Houses; actual photo pending
EXPANDABLE SYSTEM

Expandable Container Houses

Expandable living space with multiple layout possibilities.

VIEW DETAILS ↗
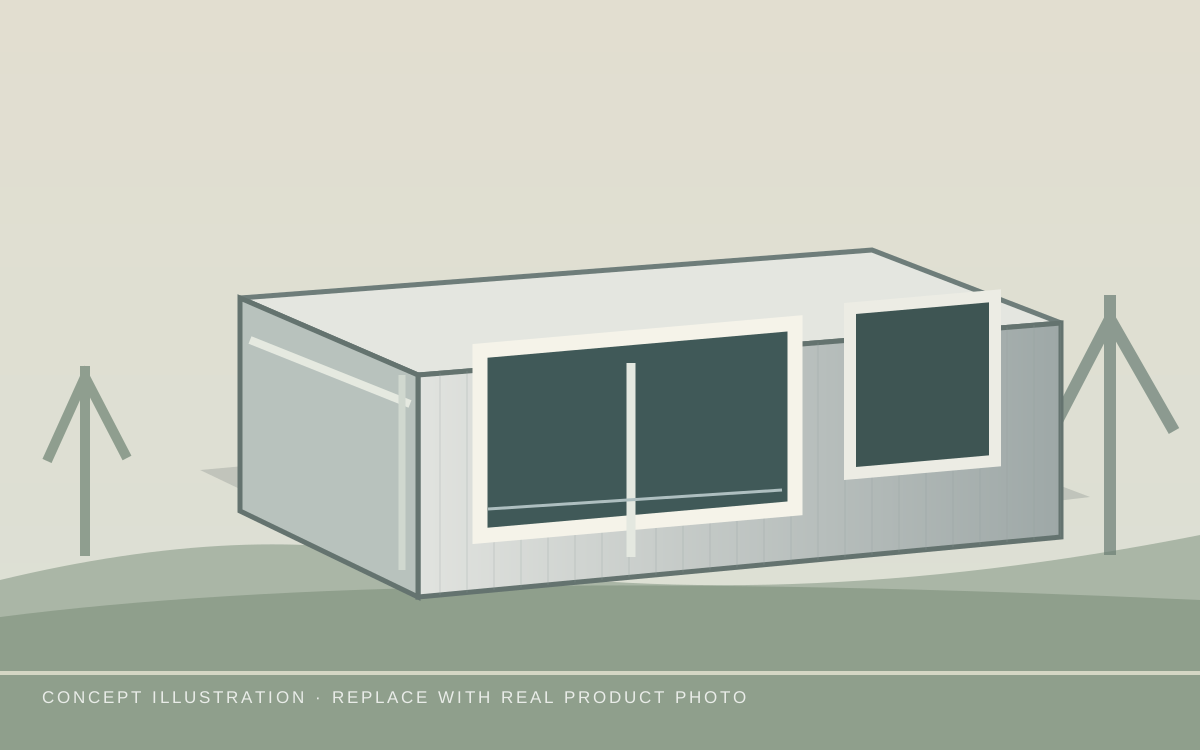
Illustrative concept of Folding Container Houses; actual photo pending
FOLDING SYSTEM

Folding Container Houses

Compact for logistics. Designed for deployment on site.

VIEW DETAILS ↗
02 / WHERE THEY WORK

Spaces for the way you build.

From private housing to workforce facilities, choose the application that matches your project.
Illustrative concept of Residential & Guest Housing; actual photo pending
LIVING

Residential & Guest Housing

Explore room layouts and living configurations.

VIEW DETAILS ↗
Illustrative concept of Workforce Accommodation; actual photo pending
PROJECTS

Workforce Accommodation

Plan modular housing for teams and remote sites.

VIEW DETAILS ↗
Illustrative concept of Construction Site Offices; actual photo pending
WORKSPACE

Construction Site Offices

Flexible workspace options for active job sites.

VIEW DETAILS ↗
Concept drawing of expandable house
03 / PLAN WITH CONFIDENCE

Details matter before production begins.

Compare dimensions, floor plans, insulation choices and electrical requirements before making a purchase. The right specification depends on location, intended use and project scope.

COMPARE PRODUCT OPTIONS ↗
04 / THE PROCESS

From first discussion to on-site setup.

A clear sequence for product selection, technical confirmation and delivery planning.

STEP 01

Define the project

Tell us the application, location, quantity and preferred floor plan.

STEP 02

Confirm the configuration

Review structural options, finishes, electrical systems and packing details.

STEP 03

Prepare for delivery

Coordinate production, inspection, shipping information and site preparation.

Product-firstFocused on two practical systems
Project-awareLayout, location and quantity first
Export-orientedPacking and installation planning
05 / KNOW BEFORE YOU BUY

Common questions, clear answers.

What's the difference between expandable and folding container houses?

Expandable models create additional floor area when opened. Folding models prioritize a compact transport form and straightforward site deployment. Specifications depend on the design.

Can the floor plan and electrical configuration be customized?

Options vary by model. Share your project layout and destination requirements so the applicable configuration can be confirmed.

What do you need for an initial quote?

Tell us the product type, quantity, delivery country and intended use. Detailed specifications can be discussed after the first enquiry.